Client
St. George / JFM Block Management
Project Type
Residential Wayfinding Signage
Year
2024
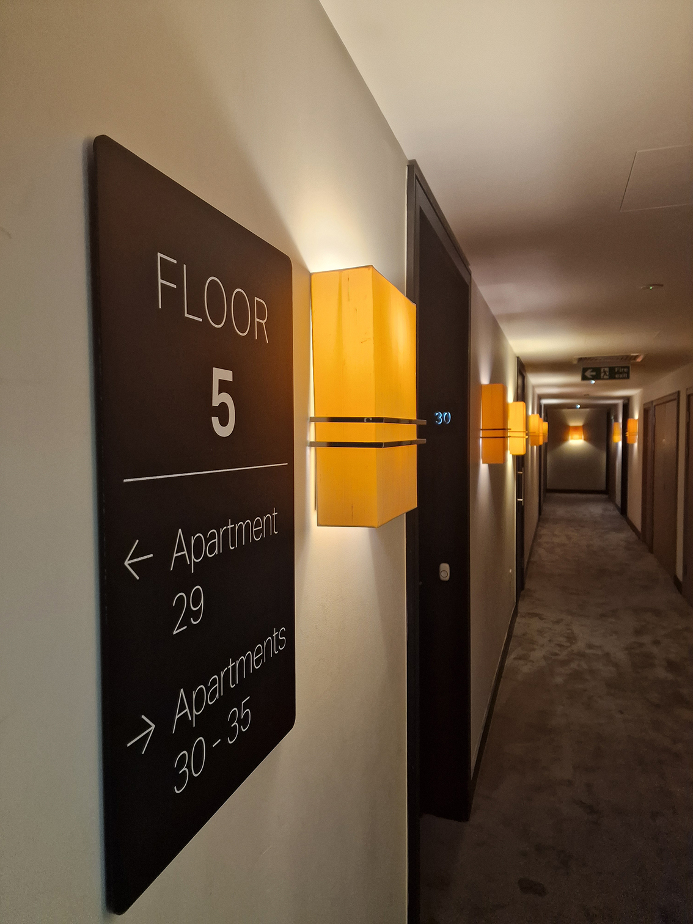
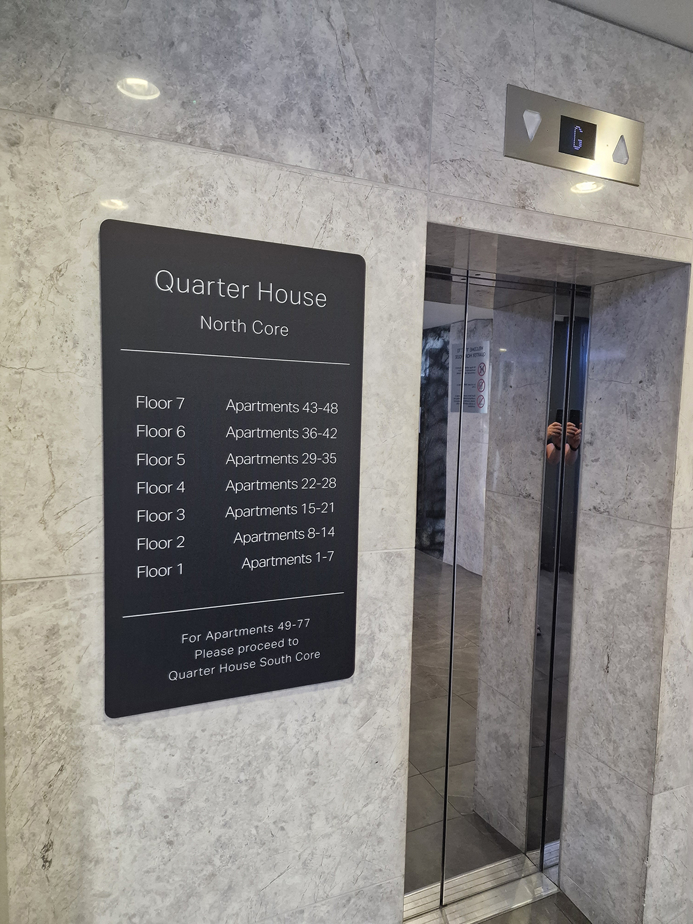
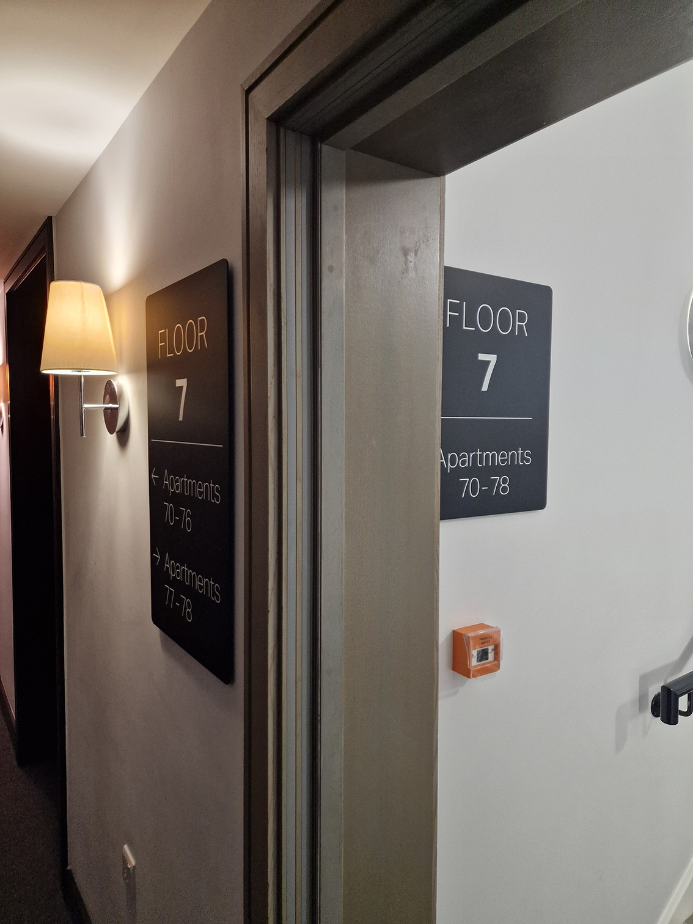
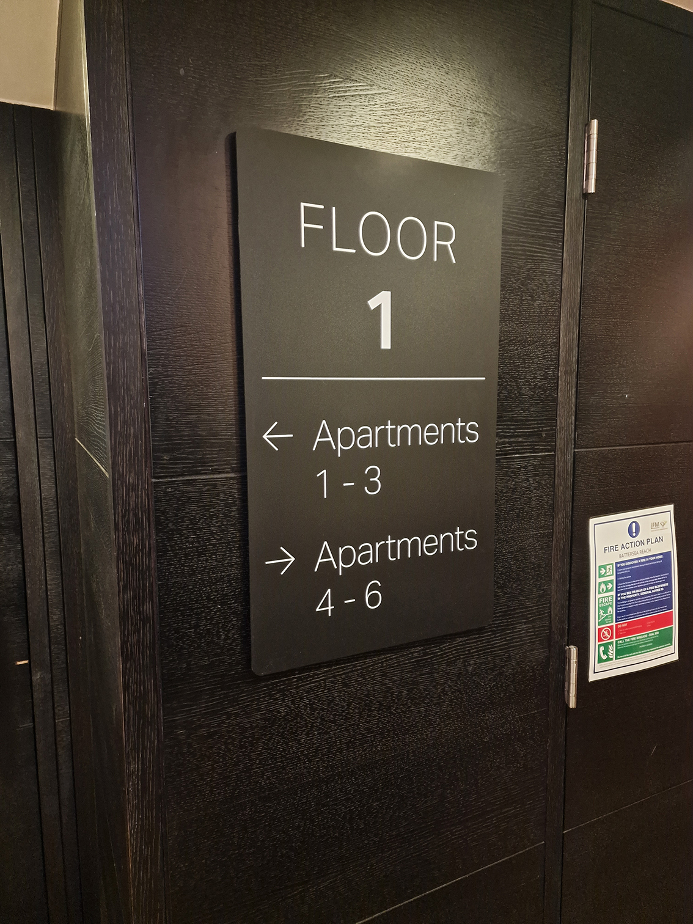
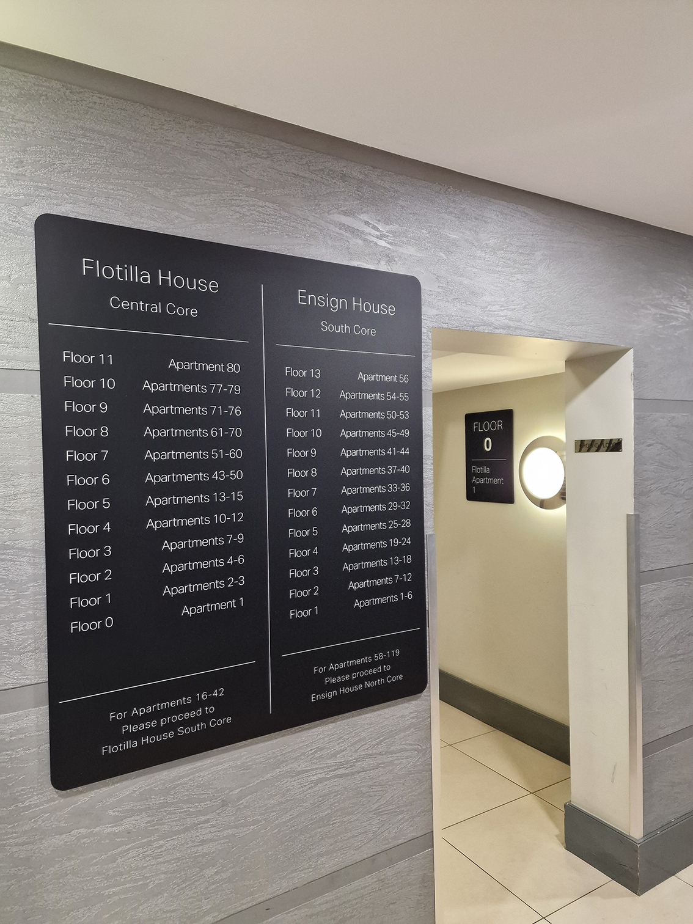
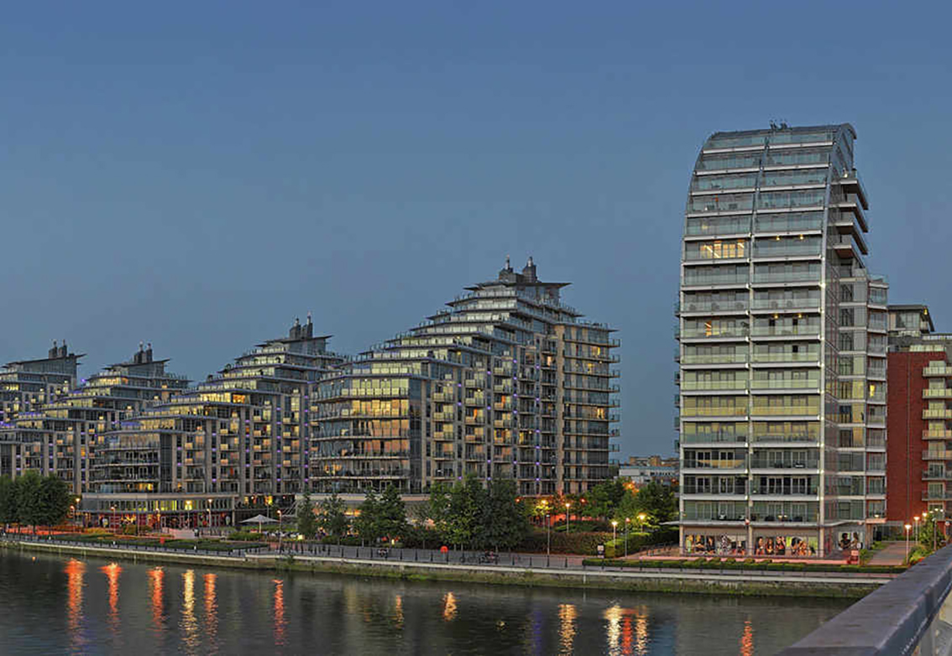
Designing a cohesive signage scheme across all 14 apartment buildings required simplicity to remain at its core. The varied and elegant interiors demanded a refined approach that could work consistently across each building while complementing its individual character.
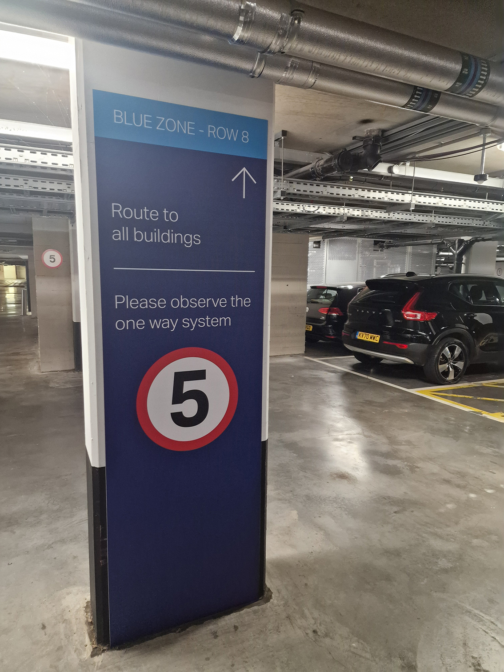
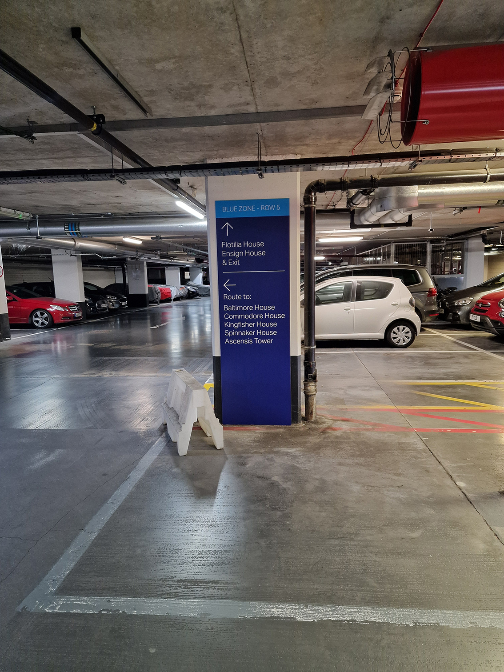
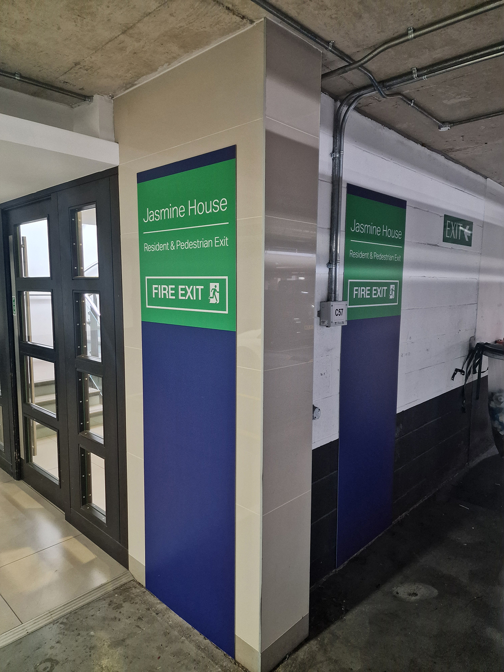
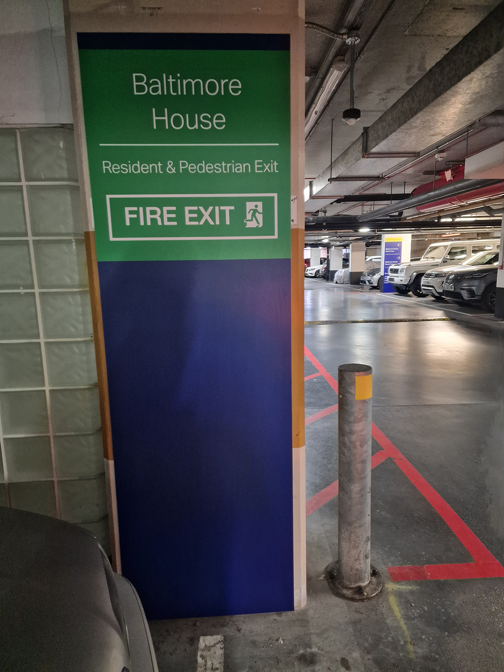
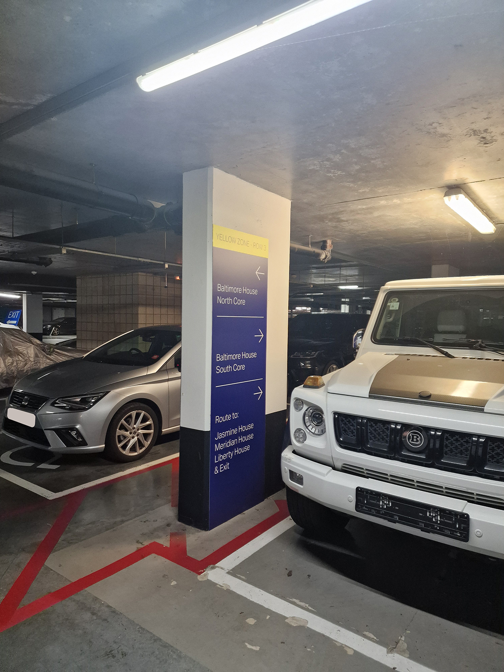
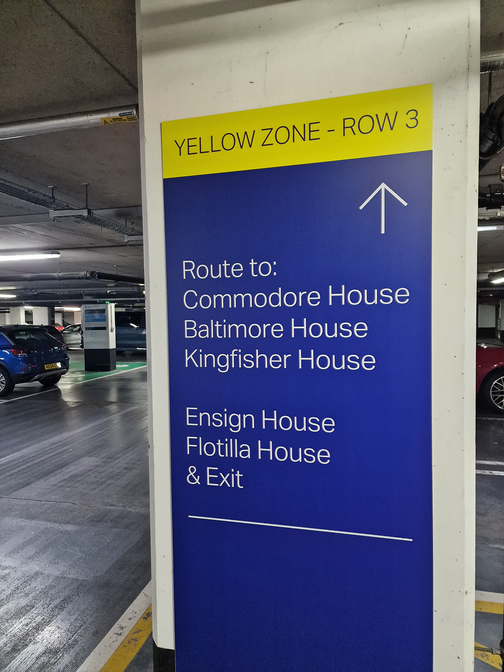
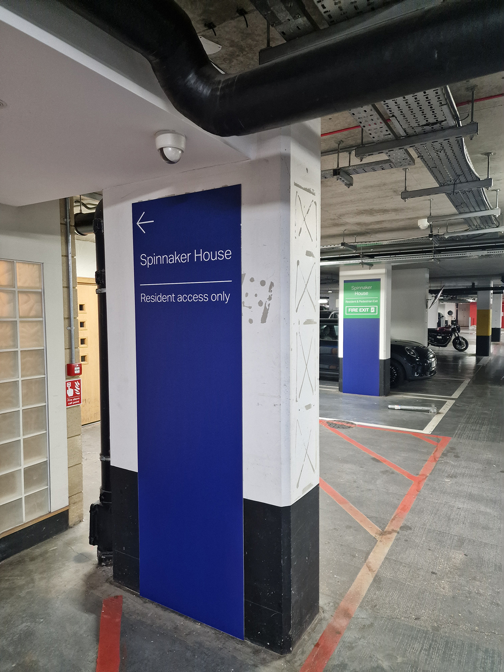
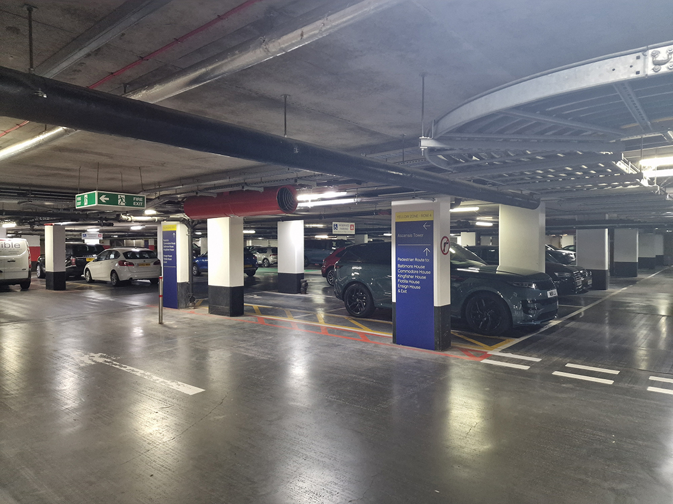
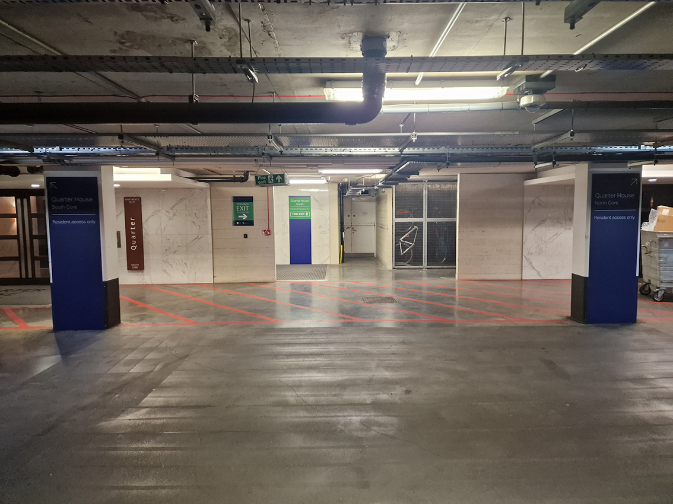
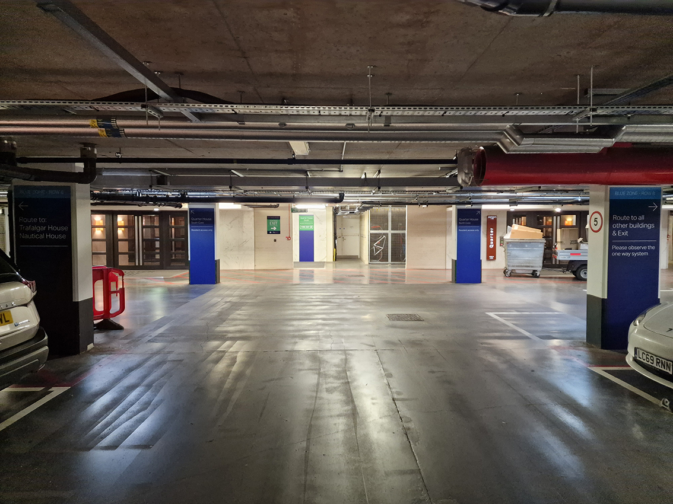
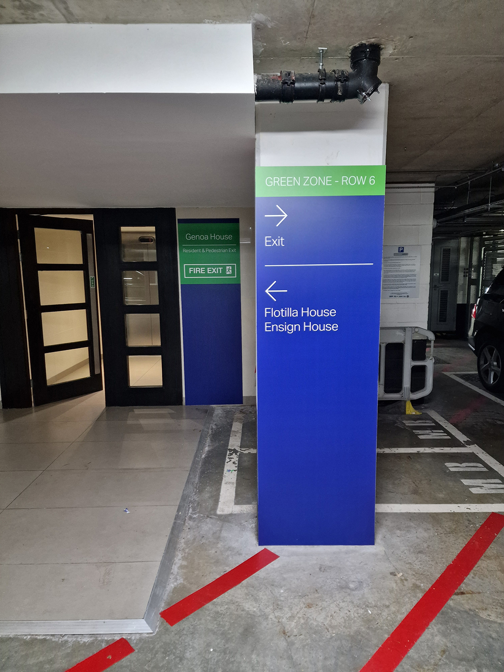
During installation of the internal signage, we identified a number of navigational challenges within the extensive underground car park. This led to the development of a clear, colour-coded zoning system, providing intuitive guidance between the car park, individual buildings and resident parking spaces. The result is a consistent wayfinding strategy that brings clarity and ease of navigation across the entire development.